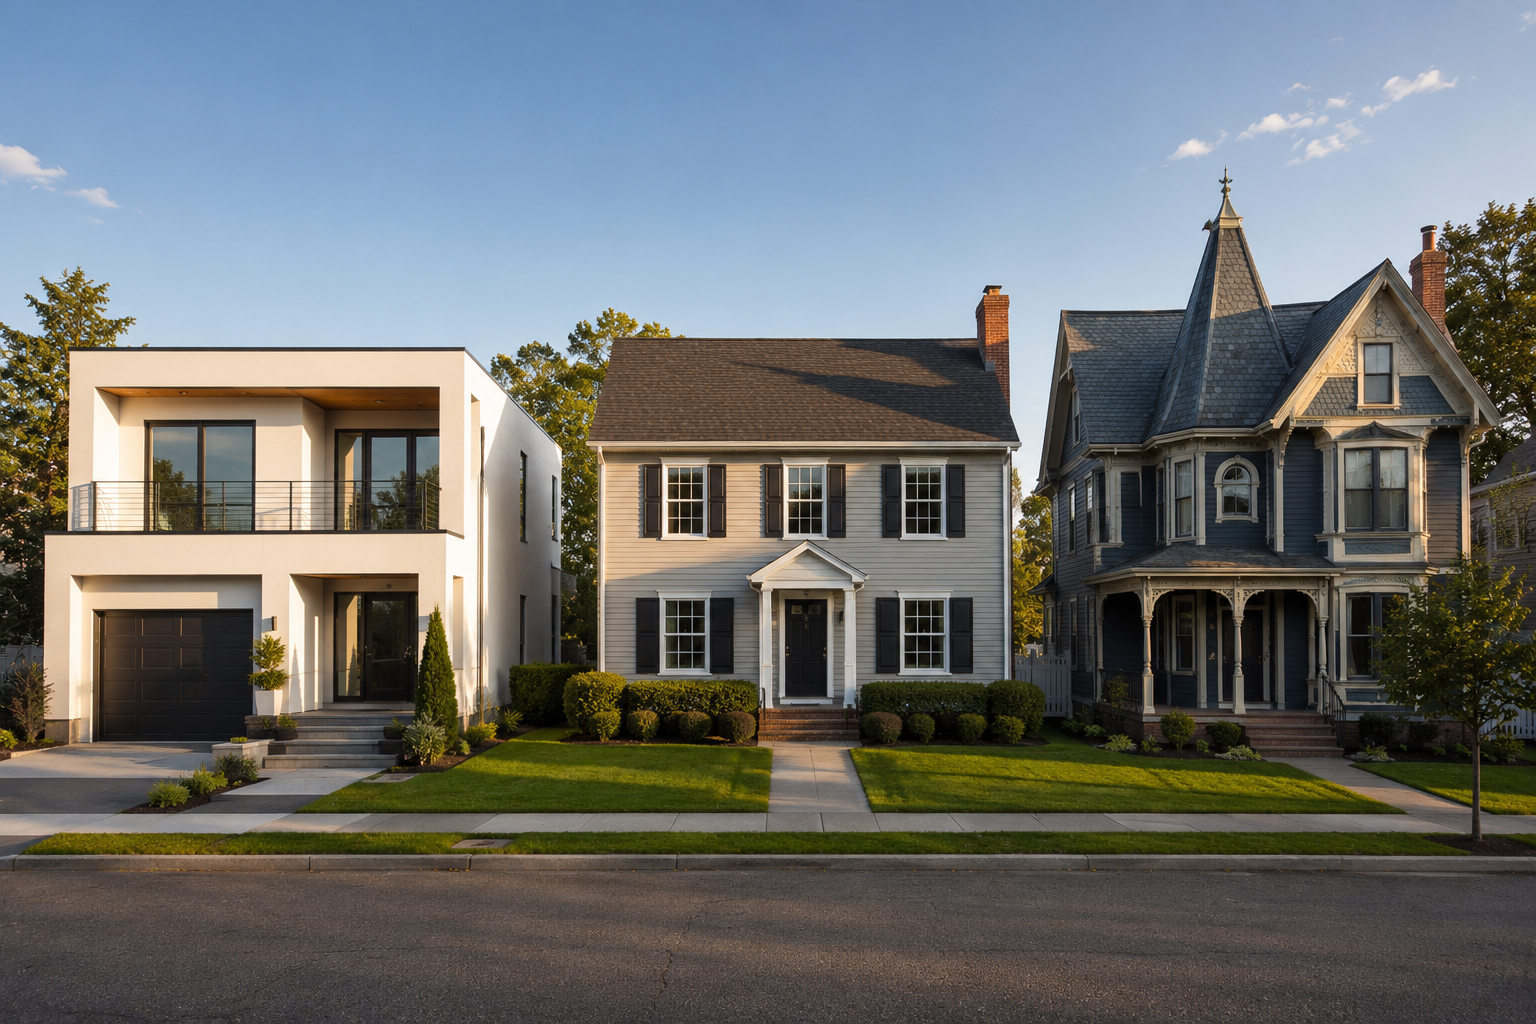
Flat vs Low vs Steep Roof Pitch: Pros, Cons and Costs
Roof pitch is one of the most consequential decisions in any residential construction or renovation project — and one of the least understood by homeowners until the bills arrive. The slope of your roof affects what materials you can use, how long they'll last, how much they cost to install, how your home handles snow and rain, and even how your building looks from the street.
This guide breaks down the three broad pitch categories — flat, low slope, and steep slope — comparing their real-world performance, material compatibility, installation costs, and long-term maintenance implications. Whether you're designing a new build, planning a re-roof, or simply trying to understand what your contractor is telling you, this is the comparison you need before making a decision.
🔢 Know your pitch? Calculate area and costs instantly.
Enter your dimensions and pitch into the free calculator for a full material estimate and cost breakdown — no sign-up needed.
The Three Pitch Categories at a Glance
The roofing industry divides pitches into three broad categories based on drainage behaviour and material compatibility. Here's how they map to the standard X/12 notation:
| Category | Pitch range | Degrees | Gradient % | Typical materials |
|---|---|---|---|---|
| Flat / low slope | 1/4:12 – 2/12 | 1.2° – 9.5° | 2% – 16.7% | EPDM, TPO, modified bitumen, BUR |
| Conventional slope | 3/12 – 6/12 | 14.0° – 26.6° | 25% – 50% | Asphalt shingles, metal, wood |
| Steep slope | 7/12 – 12/12+ | 30.3° – 45°+ | 58.3% – 100%+ | Slate, clay tile, premium shingles, metal |
For precise degree and multiplier values across every standard pitch, see the full roof pitch reference chart. To convert your pitch to degrees or gradient, use the pitch converter.
Flat and Low-Slope Roofs (1/4:12 to 2/12)
What counts as a flat roof?
A true zero-pitch roof doesn't exist in functional building — every roof requires a minimum slope to drain water. In practice, "flat" means any pitch below 2/12 (9.5°). The absolute minimum for any roof is 1/4:12 (about 1.2°) — just enough slope to prevent ponding. Most flat roofs are designed at 1/4:12 to 1/2:12 for drainage, sometimes with internal roof drains or gutters at strategic low points rather than perimeter gutters.
Pros of flat and low-slope roofs
- Lower material cost per square foot — flat roofs require less roofing material because the surface area is close to the plan footprint. The multiplier for a 1/4:12 pitch is essentially 1.0 — there's no surface area premium to pay for.
- Lower framing cost — flat roof framing uses simple joists rather than complex rafter systems, reducing both material and labour cost at the structural level.
- Usable roof space — flat roofs can accommodate rooftop terraces, mechanical equipment (HVAC units, solar arrays), garden installations, or even green roofs with soil and vegetation.
- Easier access for maintenance — walking on a flat roof to service mechanical equipment, clear debris, or inspect the membrane is far safer and simpler than accessing a steep roof.
- Modern architectural aesthetic — flat roofs are the defining feature of contemporary, mid-century modern, and industrial architecture. In urban environments they enable tighter lot coverage and clean rooflines.
- Lower overall building height — eliminating roof pitch reduces the total height of the structure, which matters for planning restrictions, shading of adjacent properties, and visual impact in tight urban lots.
Cons of flat and low-slope roofs
- Shorter membrane lifespan — flat roof membranes typically last 15–25 years, significantly less than the 30–50+ year lifespan of quality pitched roof materials like slate or metal.
- Ponding water risk — if the structural deck deflects under load (which all decks do to some degree), low spots form where water pools. Sustained ponding accelerates membrane degradation and eventually causes leaks.
- Higher maintenance frequency — flat roofs require more regular inspection and maintenance than pitched roofs. Drainage outlets must be kept clear; any membrane puncture or seam failure requires prompt repair.
- Snow load accumulation — snow does not self-shed from a flat roof. In heavy snow regions, structural loads must be calculated for full snow accumulation, driving up structural costs. Roof drains can also freeze and block drainage.
- Limited material options — only membrane-based systems work reliably at low slopes. Shingles, tiles, and slate are not appropriate below 2/12, significantly limiting aesthetic choices.
- Higher long-term cost — while upfront costs may be lower, the shorter lifespan, higher maintenance frequency, and more frequent re-roofing cycles mean total lifetime cost is often higher than a well-specified pitched roof.
Flat roof costs
Material and installation costs for flat roofing systems vary by product type:
| System | Installed cost per sq ft | Expected lifespan | Best climate |
|---|---|---|---|
| EPDM (rubber membrane) | $4.00 – $8.00 | 15 – 25 years | All climates |
| TPO (thermoplastic) | $5.00 – $9.00 | 15 – 20 years | Hot climates (reflective) |
| Modified bitumen | $3.50 – $7.00 | 15 – 20 years | All climates |
| Built-up roofing (BUR) | $4.00 – $8.00 | 20 – 30 years | All climates |
| PVC membrane | $6.00 – $12.00 | 20 – 30 years | Chemical exposure environments |
💡 Flat roof in cold climates: If you're in a heavy snow region and considering a flat roof, engineer the structure for full ground snow load (not just a fraction) and specify internal roof drains rather than perimeter gutters, which can freeze. The extra structural cost is significant but unavoidable — a collapsed flat roof from snow accumulation is an insurance event, not just a maintenance headache.
Conventional Slope Roofs (3/12 to 6/12)
What is a conventional slope roof?
The conventional slope range — 3/12 to 6/12 — covers the majority of residential roofs built in the United States. These pitches are steep enough for standard asphalt shingles and most other roofing materials, provide good water and moderate snow shedding, and fall within the walkable range for experienced installers. The 6/12 pitch is the single most common residential roof pitch in North America.
Not sure what pitch your roof is? The Pitch Gauge tool reads your slope in seconds from inside the attic — no ladder, no roof access required.
Pros of conventional slope roofs
- Widest material compatibility — from 4/12 upward, essentially every standard roofing material is available: asphalt shingles, metal panels, wood shakes, clay and concrete tiles, synthetic slate, and more.
- Good drainage performance — at 4/12 and above, water moves quickly off the surface. Ice dam risk is significantly lower than on flat or very low slope roofs, particularly from 5/12 upward.
- Attic space — conventional pitch creates usable attic space for storage, mechanical equipment, or living conversion. This adds functional square footage without expanding the building footprint.
- Walkable for maintenance — up to 6/12, most experienced roofers can work without roof jacks, keeping maintenance and repair costs lower than steep-slope equivalents.
- Cost-effective framing — conventional pitches use standard rafter sizing available from any lumber yard, with well-documented span tables. No engineering surprises.
- Long material lifespan — quality architectural asphalt shingles installed at 4/12 to 6/12 carry 30-year warranties. Premium materials like metal and tile carry 40–50 year warranties at these pitches.
- Broad architectural compatibility — the conventional range works for ranch, craftsman, colonial, farmhouse, contemporary, and almost every other mainstream residential style.
Cons of conventional slope roofs
- More material than flat — the pitch multiplier at 6/12 is 1.118, meaning 11.8% more roofing material is needed compared to a flat roof of the same footprint. At 5/12 it's 8.3% more.
- Limited usable roof surface — unlike flat roofs, conventional pitch roofs can't host rooftop terraces, equipment, or extensive green roof installations.
- Snow shedding not guaranteed — at 3/12 and 4/12, snow may not self-shed reliably in heavy accumulation events. Ice and water shield is strongly recommended at eaves in cold climates.
- Lower aesthetic drama — if architectural impact is a goal, a conventional 4/12 roof doesn't make a statement the way a 10/12 or a flat roof does. It's functional and neutral rather than distinctive.
Conventional slope costs
| Material | Installed cost per sq ft | Expected lifespan | Min pitch |
|---|---|---|---|
| 3-tab asphalt shingles | $3.50 – $5.50 | 20 – 25 years | 2/12 (4/12 standard) |
| Architectural asphalt shingles | $4.50 – $7.50 | 25 – 40 years | 2/12 (4/12 standard) |
| Standing seam metal | $10.00 – $18.00 | 40 – 70 years | 1/2:12 |
| Metal shingles / panels | $7.00 – $14.00 | 30 – 50 years | 3/12 |
| Wood shingles | $6.00 – $11.00 | 25 – 35 years | 3/12 |
Use the roof cost calculator to estimate total material cost for any pitch and material combination — enter your dimensions, pitch, and a price per square to get a complete cost breakdown.
Steep Slope Roofs (7/12 and Above)
What is a steep slope roof?
The industry defines steep slope as any pitch at or above 7/12 (30.3°). This is the threshold where standard roof-walking practices become unsafe without additional equipment, where labour costs start to increase meaningfully, and where premium materials like slate and clay tile truly come into their own. Steep pitches are closely associated with traditional architectural styles — Tudor, Victorian, Colonial, Cape Cod — and with high-snowfall regions where aggressive shedding is essential.
Pros of steep slope roofs
- Superior water shedding — at 7/12 and above, water evacuates the roof surface rapidly. Virtually no risk of wind-driven rain infiltration under shingles. Ice dam risk is dramatically lower than on conventional or low-slope roofs.
- Excellent snow performance — steep roofs shed snow before it accumulates to dangerous structural loads. In high snowfall regions like the upper Midwest, New England, or mountain states, steep pitches reduce the structural engineering requirement for snow loading.
- Longest material lifespans — premium materials perform best on steep slopes. Natural slate on a steep roof routinely lasts 75–150 years. Clay tiles last 50–100 years. The steeper angle minimises water retention at tile overlaps, reducing freeze-thaw damage and algae growth.
- Maximum attic space — a steep roof creates a large, high attic volume that can be finished as living space, dramatically increasing a home's usable square footage without changing its footprint.
- Strong architectural presence — steep pitches make a visual statement. They are the defining characteristic of many of the most admired traditional architectural styles, and they give a building vertical presence and character that flat or moderate pitches cannot match.
- Better ventilation potential — the large attic volume under a steep roof allows for more effective passive ventilation, reducing heat buildup in summer and moisture accumulation in winter.
Cons of steep slope roofs
- Significantly more material — the pitch multiplier at 8/12 is 1.202 (20.2% more material than flat); at 10/12 it's 1.302 (30.2% more); at 12/12 it's 1.414 (41.4% more). This multiplies the cost of every square foot of material.
- Higher installation labour cost — steep-slope roofing is slower and more physically demanding. Contractors typically apply a surcharge starting at 7/12, increasing at each pitch increment. Roof jacks, scaffolding, and rigging equipment add both cost and setup time.
- Premium materials required for best value — the labour cost of a steep installation is high regardless of the material. Installing cheap shingles on a 10/12 roof that you'll need to replace in 20 years means paying the steep-slope labour premium twice in relatively quick succession. Premium materials that last 50–100 years make more economic sense on steep pitches.
- Higher long-term repair costs — any maintenance or repair on a steep roof requires fall protection setup, adding cost and time to even simple tasks like replacing a broken tile.
- Higher structural framing cost — steep roofs require larger rafters spanning greater distances, and the lateral wall loads from steep roof thrust can require additional structural provisions like collar ties or rafter ties.
- Not suitable for rooftop installations — solar panels, HVAC equipment, and rooftop amenities are impractical or impossible on very steep roofs.
Steep slope costs
| Material | Installed cost per sq ft | Expected lifespan | Notes |
|---|---|---|---|
| Architectural asphalt (steep) | $5.50 – $9.00 | 25 – 40 years | Steep surcharge adds $0.50–$2.00/sq ft vs flat install |
| Wood shakes | $8.00 – $14.00 | 25 – 35 years | Perform excellently at steep pitches; require maintenance |
| Standing seam metal (steep) | $12.00 – $22.00 | 40 – 70 years | Light weight offsets structural cost premium |
| Clay tiles | $15.00 – $30.00 | 50 – 100 years | Heavy — structural reinforcement required |
| Concrete tiles | $10.00 – $20.00 | 40 – 60 years | Heavy — structural reinforcement required |
| Natural slate | $20.00 – $40.00 | 75 – 150 years | Highest upfront cost; lowest lifetime cost per year |
💡 The lifetime cost argument for steep roofs: Natural slate at $30/sq ft installed on an 8/12 roof that lasts 100 years costs $0.30 per square foot per year of service. Standard asphalt shingles at $6/sq ft that last 25 years cost $0.24 per square foot per year — but only if the second and third replacement cycles also go smoothly. Factor in the steep-slope labour premium on each replacement cycle and the gap narrows significantly. For a steep roof that you plan to own long-term, premium materials are often the better economic decision.
Side-by-Side Comparison
| Factor | Flat / low slope | Conventional slope | Steep slope |
|---|---|---|---|
| Upfront material cost | Low | Medium | High |
| Upfront labour cost | Medium | Low – medium | High |
| Material lifespan | 15 – 30 years | 25 – 50 years | 40 – 150 years |
| Lifetime cost | Often highest | Medium | Lowest (with premium materials) |
| Water drainage | Poor – requires design | Good | Excellent |
| Snow shedding | None — accumulates | Moderate | Excellent |
| Maintenance frequency | High | Low – medium | Low (with premium materials) |
| Attic / usable space | None | Limited – moderate | Large |
| Rooftop use potential | High | Low | None |
| Material options | Limited (membranes only) | Widest range | Most premium options |
| Solar panel suitability | Good (flush mount) | Excellent (6/12 near optimal) | Possible (tilted mounts required) |
| Architectural style fit | Modern, industrial, contemporary | All mainstream styles | Traditional, heritage, alpine |
Which Pitch Is Right for Your Project?
There is no universally "best" pitch — the right choice depends on your climate, budget, architectural goals, and how long you plan to own the building. Here's a practical decision framework:
Choose flat or low slope if:
- Your architectural style is contemporary, industrial, or mid-century modern and a visible pitched roof would be out of place.
- You want to use the roof surface for a terrace, garden, solar array, or mechanical equipment.
- You are in a warm, low-rainfall climate where ponding risk is minimal and drainage design is straightforward.
- Building height restrictions or neighbour shading considerations rule out a pitched roof.
- You are building a large-span commercial or industrial structure where pitched roof framing would be prohibitively complex.
Choose conventional slope if:
- You want the widest possible choice of roofing materials at the most competitive installed prices.
- Your architectural style is mainstream residential — ranch, craftsman, colonial, farmhouse, suburban.
- You are in a moderate climate without extreme snow loads or rainfall events.
- You want some attic space but don't need a full usable upper level.
- You're balancing budget and performance and want a roof that works well without special provisions.
Choose steep slope if:
- You are in a heavy snow or high-rainfall region where aggressive shedding is important.
- Your architectural style is traditional — Tudor, Victorian, Cape Cod, colonial, Gothic revival.
- You want to maximise attic volume for storage or future living space conversion.
- You are willing to invest in premium materials (slate, clay tile, quality metal) for a roof that will last 50–100+ years and require minimal maintenance.
- The visual character of the roof is important to the building's kerb appeal and value.
⚠️ Don't choose pitch for aesthetics alone. Pitch has real structural, material, and performance consequences that cannot be reversed without major reconstruction. A flat roof on a building in Buffalo, NY, or a steep roof on a building where local code caps height — both create expensive problems. Always verify your pitch choice against local building code requirements, climate data, and manufacturer installation minimums before committing to a design.
Calculating Cost for Any Pitch
Once you have decided on a pitch category and material, the free roof calculator gives you an accurate cost estimate in under a minute. Enter your building dimensions, roof pitch, chosen waste factor, and price per square — and it outputs true roof surface area, roofing squares, material quantities, and total cost. The roof pitch reference chart has every multiplier value if you want to run numbers manually first, and the pitch converter handles any format conversion you need along the way.
🔢 Calculate the cost of your roof at any pitch — free
Enter your dimensions and pitch. Get true surface area, material quantities, and a full cost estimate with a downloadable PDF report — no sign-up needed.
🔢 Open the Roof Calculator | 📐 Measure Your Pitch with Your Phone
Frequently Asked Questions
Is a flat roof cheaper than a pitched roof?
Upfront material costs are often lower for flat roofs because there is no pitch multiplier — the surface area equals the plan footprint. Framing is also simpler. However, flat roof membranes have a shorter lifespan (15–25 years vs 30–50+ for pitched roofing) and require more frequent inspection and maintenance. Over a 50-year building lifecycle, a well-specified conventional or steep pitched roof often has a lower total cost than a flat roof that requires two or three re-roofing cycles.
What is the best roof pitch for heavy snow regions?
A minimum of 6/12 (26.6°) is generally recommended for heavy snow regions — at this pitch, snow begins to self-shed under its own weight rather than accumulating. Many architects in regions like New England, the upper Midwest, and the Rocky Mountains specify 8/12 to 12/12 for reliable snow shedding and to minimise structural snow loading requirements. At these pitches, the roof calculator will show the increased material quantities that come with steeper slopes.
What is the minimum roof pitch for asphalt shingles?
The standard minimum pitch for asphalt shingles is 4/12 (18.4°) for conventional installation. Most manufacturers allow installation down to 2/12 (9.5°) with a double layer of underlayment and additional fasteners — but this is a special application and should be confirmed against the specific product's installation guide and your local building code. Below 2/12, asphalt shingles are not appropriate and a membrane system is required.
Does a steeper roof add value to a home?
In markets where traditional architectural styles are valued — New England colonial, Victorian, Cape Cod — a steep roof with premium materials like slate or clay tile can significantly add to a home's appraised value and marketability. In markets that favour contemporary or ranch-style homes, a steep pitch may be neutral or even a negative. The value impact depends heavily on regional architectural norms and buyer expectations. In all markets, a roof in good condition adds more value than a roof that needs replacement regardless of pitch.
What roof pitch is best for solar panels?
The optimal roof pitch for solar panels is roughly equal to your geographic latitude — approximately 30–35° (roughly 7/12 to 8/12) for most of the southern US, and 35–40° (roughly 8/12 to 10/12) for the northern states. A 6/12 pitch (26.6°) is close to optimal for the Sun Belt and provides excellent annual yield. Flat roofs can use adjustable tilt mounts to achieve the optimal angle, while very steep roofs require specialty bracket systems. The pitch converter gives you the exact degree value for your pitch to share with a solar installer.
How do I calculate the cost difference between pitches?
The cost difference between pitches comes from two sources: the pitch multiplier (which increases material quantity) and any steep-slope labour surcharge. To compare costs, calculate the true roof area for each pitch by multiplying your plan footprint by the relevant multiplier from the pitch reference chart, then multiply by your material cost per square foot. The roof calculator lets you run this comparison instantly by changing the pitch input and seeing how the cost estimate changes.